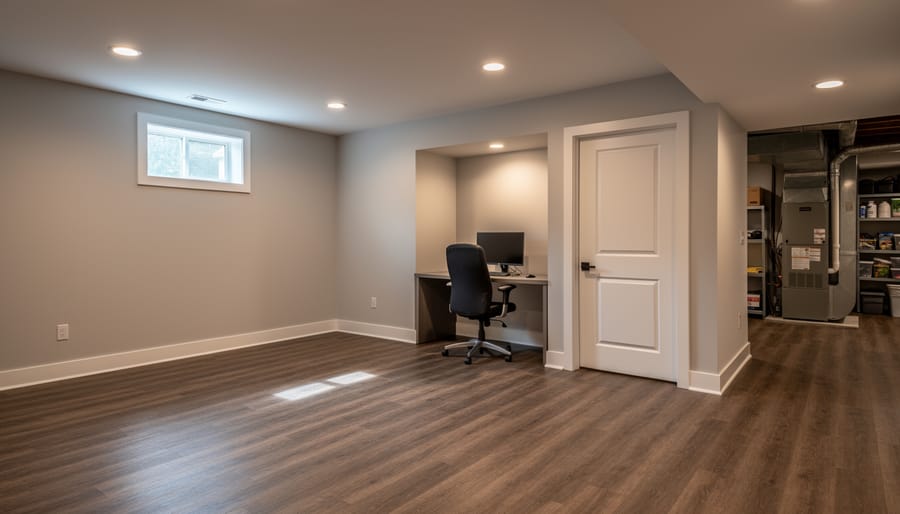
A finished basement is living space that has been fully converted from raw concrete and exposed utilities into habitable rooms with proper flooring, finished walls and ceilings, heating, and often plumbing and electrical upgrades. Buyers consistently pay 10 to 20 percent more for homes with finished basements because these spaces deliver immediate, usable square footage without the time, cost, or disruption of a renovation project.
The appeal goes beyond simple mathematics. When you walk into a home with a finished basement, you’re seeing a turn-key solution to common space challenges: a home office that actually has a door, a guest suite your in-laws will be comfortable in, or a play area where the kids can spread out without taking over the main floor. That instant functionality carries real weight in a competitive market.
I’ve watched buyers pass over homes with larger yards or newer kitchens to secure a property with a well-executed basement renovation. The reason? They can picture their life in that space immediately. There’s no guesswork about permits, no three-month timeline with contractors trooping through the house, and no budget blowouts halfway through demolition.
This article breaks down exactly what drives that price premium, from the concrete costs of construction to the less obvious factors like ceiling height and egress windows. You’ll learn what separates a basement that commands top dollar from one that feels like an afterthought, and how to evaluate whether the asking price truly reflects the quality of work below grade. Whether you’re hunting for your next home or considering working with basement renovation specialists in Kitchener-Waterloo to boost your property’s value, understanding these dynamics puts you in control of the decision.
What a Finished Basement Really Means
A finished basement is more than just a space where you’ve thrown down some carpet and called it a day. In real estate terms, particularly in Metro Vancouver’s market, a finished basement means the lower level has been fully transformed into proper living space that meets building codes and functions like any other room in your home. The distinction matters because it directly affects your home’s value, usability, and legal status.
The difference between finished, partially finished, and unfinished basements comes down to completeness and code compliance. An unfinished basement is essentially raw space, exposed studs, concrete floors, visible mechanicals, and that distinctive basement smell. A partially finished basement might have drywall up in some areas but lacks proper heating, has exposed wiring, or uses temporary solutions that don’t meet code. A truly finished basement checks every box.
- Insulation and Vapor Barrier
- Proper insulation in walls and ceilings with moisture barriers prevents heat loss and protects against dampness, meeting BC’s thermal performance standards.
- Drywall and Finished Surfaces
- All walls and ceilings must be covered with drywall or equivalent materials, taped, mudded, and painted to create habitable living surfaces.
- Permanent Flooring
- Code-compliant flooring such as engineered hardwood, laminate, tile, or carpet over proper subfloor, not just paint on concrete.
- Heating System
- The space must have a permanent heating source that maintains comfortable temperatures, typically extended from the home’s main HVAC system.
- Electrical and Lighting
- Proper electrical service with adequate outlets, lighting fixtures, and circuits that meet current code, not just extension cords and temporary lights.
- Egress Requirements
- Windows or doors that provide safe emergency exit routes and meet minimum safety and fire requirements for habitable spaces.
In Metro Vancouver specifically, Vancouver regulations add another layer. If you’re creating a legal secondary suite, you’ll need proper permits, separate utilities metering capability, sound insulation between floors, and dedicated entrance access. Even non-suite finished basements require permits if you’re adding plumbing, changing the layout, or creating bedrooms.
The ceiling height matters too. Most finished basements in Vancouver need at least seven feet of clearance, though some older homes received variances. Anything less feels cramped and limits how you can use the space, which affects what buyers will pay.
How Basement Finishing Works
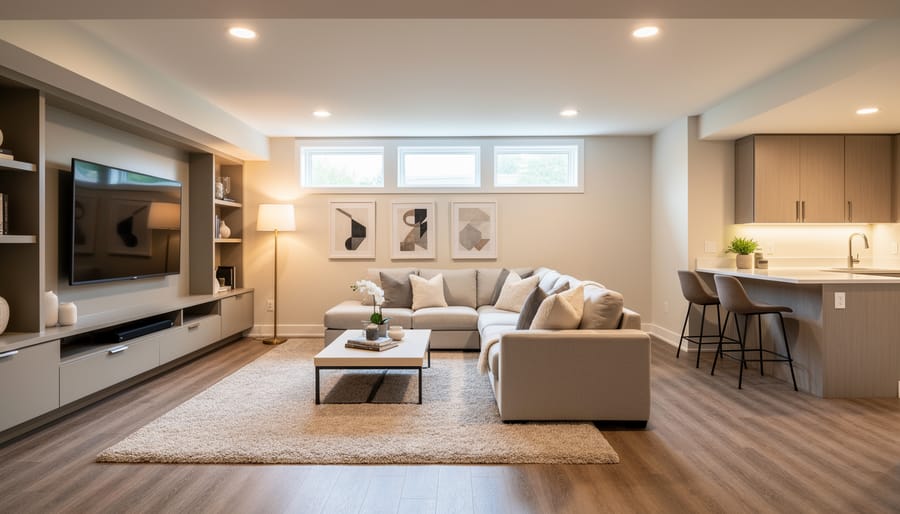
Transforming a raw concrete shell into comfortable living space follows a methodical sequence that typically takes two to four months, depending on the project’s scope and complexity.
The work begins below the visible surface with moisture control, arguably the most critical phase in Vancouver’s damp climate. Contractors inspect foundation walls for cracks or seepage, apply waterproofing membranes, and often install or upgrade drainage systems. A vapor barrier goes down before any framing touches concrete. Skipping this step courts disaster; moisture problems discovered after drywall goes up mean tearing everything out and starting over.
Once the space is dry and protected, framing creates the skeleton of new rooms. Two-by-four studs form walls that define bedrooms, bathrooms, or entertainment areas. During this stage, contractors rough in the infrastructure: electrical wiring snakes through studs to future outlet and light locations, plumbing pipes route to bathroom fixtures or wet bar sinks, and HVAC ducts extend heating and cooling to the new space. This phase looks chaotic but establishes the bones that everything else depends on.
Here’s where Vancouver’s permit requirements become crucial. Most basement finishing projects need building permits, and all work creating a secondary suite requires one. The city conducts inspections at key milestones, after framing and rough-ins but before insulation goes in, and again before final occupancy. Homeowners who skip permits face headaches when selling, as savvy buyers and their inspectors spot unpermitted work. Insurance companies may also deny claims for spaces finished without proper approvals.
After passing framing inspection, insulation fills wall cavities and often gets added to ceiling joists, improving both temperature control and sound dampening between floors. Drywall then covers everything, transforming the construction zone into recognizable rooms.
The final phase brings the space to life. Electricians install fixtures and outlets, plumbers connect sinks and toilets, flooring goes down (typically vinyl plank or carpet in Vancouver basements), and trim work adds the finishing details. Paint, doors, and any built-in features complete the transformation.
The last step is the final inspection, where the city verifies everything meets code before issuing an occupancy permit. For legal suites, this includes confirming separate entrance access, adequate ceiling height, and proper egress windows for bedrooms.
Types of Finished Basements Buyers Look For
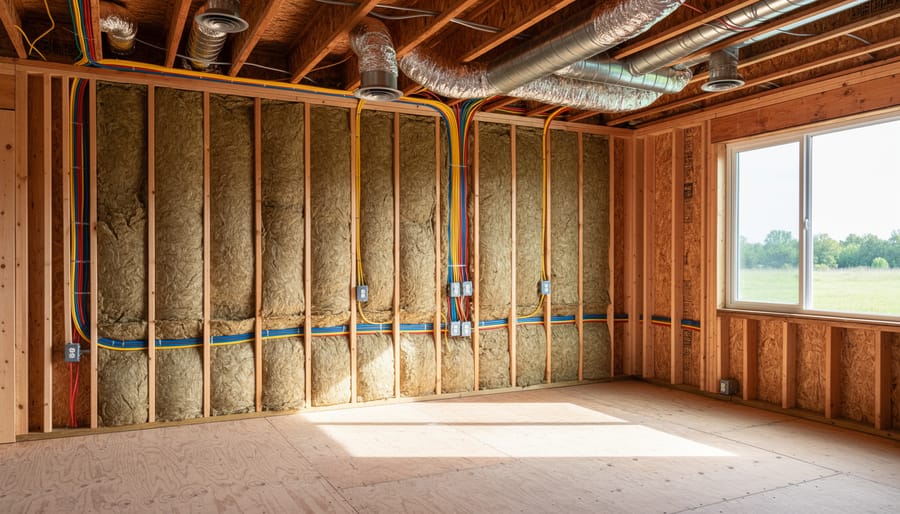
Legal Secondary Suites
Legal secondary suites represent the gold standard of finished basements in Metro Vancouver, and they command the highest price premiums for good reason. These aren’t just nicely finished rooms, they’re completely self-contained living units with their own entrance, full kitchen, bathroom, and separate utilities.
What makes them especially valuable here is the rental income potential. In a market where carrying a mortgage can stretch budgets to the limit, a legal suite that generates $1,500 to $2,500 monthly rent literally changes what buyers can afford. I’ve watched bidding wars unfold specifically because a property had a properly permitted suite.
The legal aspect matters enormously. A legitimate secondary suite meets building codes, passed inspections, and appears on official city records. This means it can be legally rented, insured without complications, and won’t create headaches during resale. Buyers pay substantially more for this peace of mind compared to “basement apartments” that exist in a grey zone.
These suites also appeal to multigenerational families looking to house aging parents or adult children while maintaining everyone’s privacy and independence, a growing priority in Vancouver’s expensive housing landscape.
Recreation and Entertainment Spaces
Family rooms, home theaters, and game rooms represent the sweet spot for many Vancouver buyers who want extra living space without navigating the permit requirements and expense of a legal suite. These recreation-focused basements typically add 30-40% of their finishing cost to a home’s value while delivering immediate quality-of-life benefits that resonate strongly with families.
A well-executed media room with proper soundproofing and theater seating creates an entertainment hub that keeps teenagers home and makes hosting friends effortless. I’ve seen buyers choose homes specifically because the basement featured a projector setup and dedicated gaming area, even when competing properties offered more upstairs square footage.
Flex spaces work particularly well in Vancouver’s market because they adapt as family needs change. That playroom becomes a fitness studio, then a craft workshop, then a guest retreat without requiring structural changes. The absence of kitchen plumbing and separate entrances keeps costs reasonable while still delivering usable square footage that feels integrated with the main home rather than carved off as a separate unit.
Buyers appreciate that these spaces expand their lifestyle options immediately, no renovation timeline required, which explains why they’ll pay thousands more upfront to avoid months of basement construction disruption.
Home Office and Creative Studios
The pandemic fundamentally changed how we think about home offices, and buyers now recognize that a finished basement workspace offers something upper-floor spare bedrooms can’t match: true separation. When your office sits below the main living level, conference calls don’t collide with family noise, and you can mentally “leave work” by climbing the stairs at day’s end.
Creative professionals particularly value basement studios because sound doesn’t travel upward as readily as it does between same-floor rooms. I’ve toured homes where musicians, podcasters, and artists have transformed basement spaces into production environments that would be impossible in shared living areas. The physical distance creates psychological boundaries that improve both work focus and home life quality, a duality that commands real premium in today’s housing market.
Why Buyers Pay a Premium for Finished Basements
Instant Livable Space vs. Future Potential
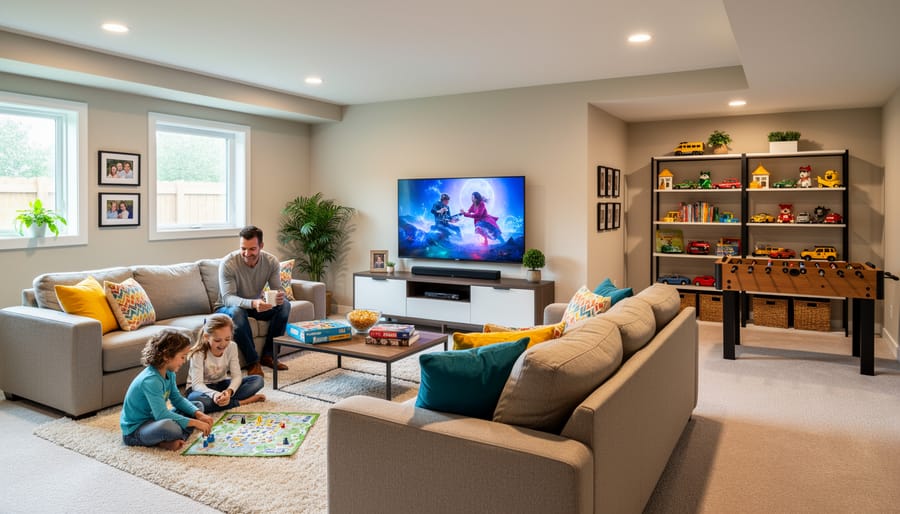
When buyers walk through a home with a finished basement, they’re seeing space they can use tomorrow. That immediate usability carries real weight in Vancouver’s fast-paced market where buyers often face bidding wars and tight timelines.
The alternative, an unfinished basement, represents months of planning, permits, contractor coordination, and living through construction dust. Most buyers underestimate what basement finishing actually entails: structural assessments, moisture remediation, electrical upgrades, HVAC extensions, and navigating Vancouver’s permit requirements. Even a straightforward finish can take three to six months and cost $50,000 to $100,000 or more.
A finished basement eliminates that entire headache. The kids’ playroom exists now, not in some theoretical future after you’ve juggled quotes and building inspectors. The home office is ready for Monday morning. That rental suite can generate income from closing day forward.
Buyers pay more because they’re purchasing certainty. They know exactly what they’re getting, how the space feels, and whether it meets their needs. Future potential sounds appealing until you’re six weeks into a renovation eating takeout while contractors explain why your timeline just doubled.
Rental Income Opportunities
In Metro Vancouver’s expensive housing market, a legal basement suite can make or break affordability. I’ve watched countless first-time buyers stretch their budget specifically because a basement suite generates $1,500 to $2,500 monthly, enough to cover a significant chunk of mortgage payments.
The math is compelling. A house priced $100,000 higher with a finished legal suite often costs buyers less per month than a cheaper home without rental income. That rental revenue directly offsets mortgage costs, property taxes, and utilities. For many families, it’s the difference between qualifying for their target neighbourhood or settling for something further out.
Beyond the immediate cash flow, legal suites provide financial flexibility. They can fund RRSP contributions, accelerate mortgage payments, or simply create breathing room in tight budgets. Some buyers plan to rent initially and reclaim the space later for aging parents or grown children, the suite offers options, not just income.
This income potential explains why buyers willingly pay premiums that seem steep on paper. They’re not just buying square footage; they’re buying reduced monthly housing costs and long-term financial security.
Cost Savings on Finishing Later
The financial math often favors buying a home with a finished basement rather than tackling the project yourself. In Metro Vancouver’s current market, professionally finishing a 600-square-foot basement typically costs $60,000 to $90,000, depending on the scope and finishes. Yet the premium buyers pay for a comparable finished basement rarely exceeds $40,000 to $60,000 when you compare similar homes.
Beyond the direct savings, you’re avoiding the hidden costs that catch most homeowners off guard. Project delays add temporary housing expenses if you need to move out. Storage fees accumulate while your belongings sit in a facility. You’ll take time off work to meet contractors, deal with permit inspections, and manage the inevitable problems that arise. Most basement renovations stretch three to six months longer than quoted.
There’s also the disruption factor that’s tough to quantify. Living through a renovation means dust throughout your home, constant noise, strangers in your space daily, and limited access to laundry or storage areas. For families with young children or anyone working from home, this disruption carries real costs to productivity and quality of life that make the finished-basement premium look quite reasonable.
How Finished Basements Are Used in Metro Vancouver Homes
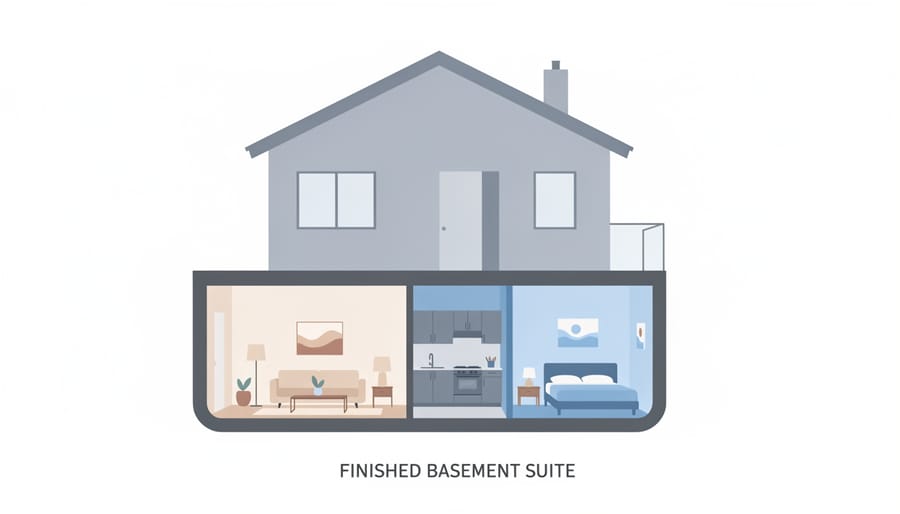
Walk through any Metro Vancouver neighbourhood and you’ll find finished basements serving remarkably different purposes across homes, shaped by family needs and the region’s unique housing pressures. I’ve seen friends transform their finished basements into essential living quarters when aging parents moved in from overseas, a common scenario given Vancouver’s large immigrant population. The separate space provides privacy for everyone while keeping the family unit together under one roof.
The work-from-home revolution has turned countless basement dens into dedicated home offices where residents escape household noise during video calls. One colleague converted her basement into a therapy practice, seeing clients through a separate entrance while maintaining clear boundaries between work and home life upstairs. Another neighbour rents his legal suite to a long-term tenant, offsetting his mortgage by nearly $2,000 monthly, that income stream matters tremendously in one of North America’s priciest housing markets.
Finished basements support the family lifestyle options Vancouver residents prioritize:
- Playrooms where kids can spread out toys and make noise without disrupting the main floor
- Media rooms for movie nights during the rainy months that define our climate
- Fitness areas equipped with home gyms, eliminating commute time to crowded facilities
- Guest suites for visiting relatives who might stay weeks at a time
- Teen retreats offering independence while keeping young adults at home longer
During Vancouver’s notoriously wet winters, families lean heavily on their finished basements for indoor living ideas that keep everyone sane when outdoor activities aren’t appealing. The versatility matters, a space that functions as a play area today becomes a rental suite when the kids leave, then perhaps a craft studio in retirement. That adaptability across life stages explains why buyers recognize the lasting value and willingly pay the premium upfront.
What to Look For in a Finished Basement
Walking through finished basements with dozens of buyers over the years, I’ve learned that the difference between a space that adds value and one that becomes a headache often comes down to details invisible in listing photos. Here’s what savvy buyers check before they fall in love with that extra square footage.
Start with moisture evidence, the single biggest concern in Vancouver basements. Look for water stains on walls near the floor, musty odors, efflorescence (white chalky residue on concrete), and any signs of previous water damage even if it’s been “fixed.” Pull back area rugs to inspect flooring edges, and check inside closets where problems get hidden. A finished basement with moisture issues isn’t a renovation deal it’s an expensive problem waiting to resurface.
Ceiling height matters more than most buyers realize. Anything below seven feet feels oppressive and may not meet building code. Eight feet is comfortable, nine feet is ideal. Check the clearance around ductwork and beams; if you’re ducking, future occupants will too.
Natural light transforms basement livability. Count the windows and assess their size, legal suites require specific egress windows for safety. Tiny, high windows that barely let in daylight signal a space that’ll feel like a cave regardless of how nice the finishes look.
Permit verification protects you from expensive surprises. Ask the seller directly whether basement work was permitted and inspected. Request documentation. Unpermitted work can complicate insurance, create liability issues, and require costly corrections if discovered during your ownership. This is especially critical for secondary suites where rental legality depends on proper permits.
Quality indicators include consistent drywall finishing without visible seams or cracks, level floors, properly fitted trim, and HVAC vents throughout (not just a single register). Open electrical panels if possible, messy wiring suggests amateur work. Check that doors close properly and basement fixtures match the home’s quality level.
The best finished basements feel integrated with the rest of the house, not like afterthoughts. If something looks rushed or notably cheaper than upstairs finishes, dig deeper before you pay a premium for that square footage.
Common Questions About Finished Basements
How much value does a finished basement add to a home’s price?
In Metro Vancouver’s market, a finished basement typically adds 50-70% of the finishing cost to the home’s value, with legal suites commanding the highest premiums due to rental income potential. The exact amount varies by neighborhood, quality of work, and whether the basement is legally permitted.
Does a basement suite need to be legal to add value?
While illegal suites can still function as rental space, legal suites with proper permits command significantly higher premiums because they protect both buyer and tenant, qualify for mortgage-helper calculations, and eliminate the risk of costly remediation orders. Buyers who are value buyers typically insist on documentation proving legal status.
What should a home inspector check in a finished basement?
Inspectors should verify moisture control, proper egress windows, ceiling height compliance, electrical and plumbing permits, heating adequacy, and signs of water damage behind finished walls. Request documentation for any renovation work, especially if a suite was created.
Can I finish my basement without permits?
Technically possible but risky and potentially costly, unpermitted work must be disclosed during sale, can reduce your home’s value, may need expensive remediation to meet code, and creates liability if something goes wrong. Most buyers and their lenders want permitted work, especially for legal suites.
These questions reflect the practical concerns buyers face when evaluating finished basements in Vancouver’s market. The legal status question matters most because rental income potential drives much of the premium, a basement that looks finished but lacks permits becomes a negotiating liability rather than a value-add. Smart buyers verify permits before closing, knowing that retrofitting unpermitted work to code often costs more than doing it right the first time.
Inspection concerns go beyond what you can see. Finished walls hide potential moisture issues, outdated wiring, or structural shortcuts that only become apparent when problems emerge. This is why thorough pre-purchase inspections matter, particularly for older homes where basement finishing might predate current building standards.
The premium buyers pay for finished basements in Metro Vancouver isn’t arbitrary, it reflects genuine value in one of Canada’s most competitive housing markets. When you’re already stretching your budget to enter this market, that extra $50,000 to $150,000 for a finished basement might seem daunting. But consider what you’re actually getting: immediate livable space that expands your home’s functionality, potential rental income that can cover a significant portion of your mortgage, and avoided renovation costs that would likely exceed the purchase premium.
I’ve watched countless buyers initially balk at finished basement pricing, only to realize during their house hunt that unfinished alternatives don’t save them money, they just defer the expense and hassle. The finished option delivers value from day one, whether that’s a mortgage-helper suite generating $1,500+ monthly, a dedicated workspace that eliminates commute costs, or simply the breathing room a growing family needs.
The key is understanding what you’re evaluating. Not all finished basements justify their premium, quality matters enormously. But when you find one that’s properly permitted, well-executed, and suited to your actual needs, that higher purchase price often represents the smartest money you’ll spend. In Metro Vancouver’s tight inventory, homes offering this combination of immediate utility and income potential don’t stay on the market long, and that buyer urgency tells you everything about their real-world value.